




Overview
- Land Area 10,800/sq. ft.
- Bedrooms NA
- Bathrooms NA
- Garage NA
- Parking 1
- Built 2020
Description
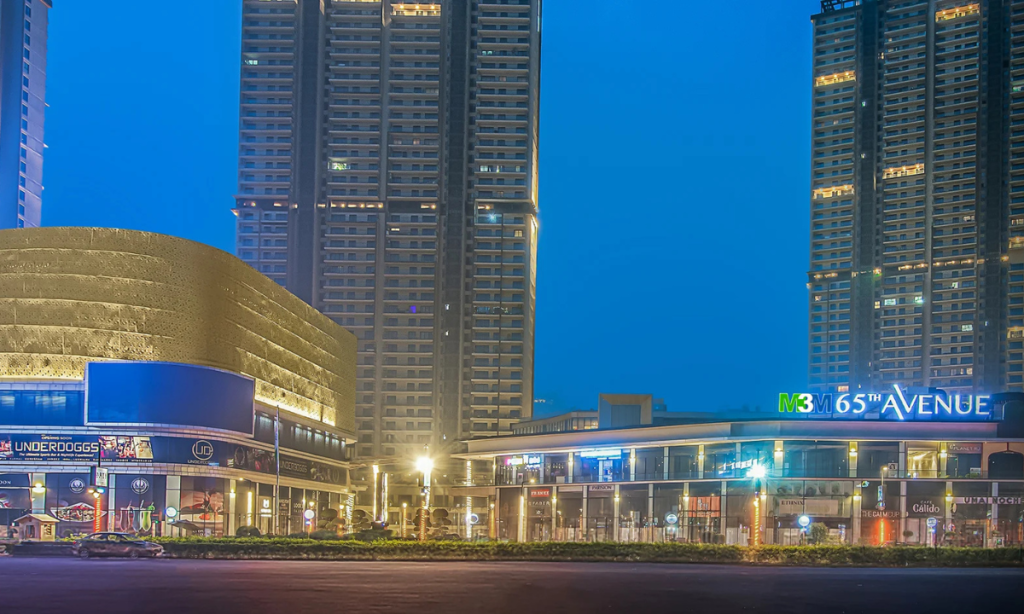
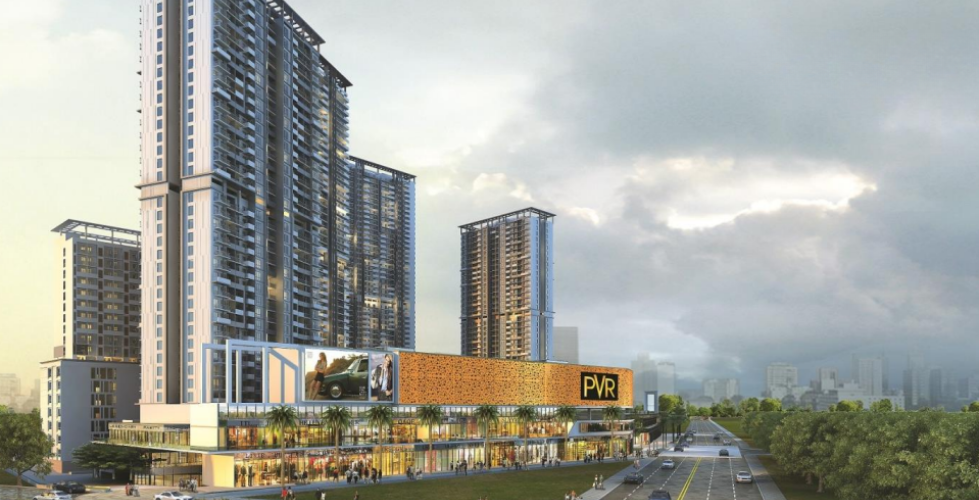
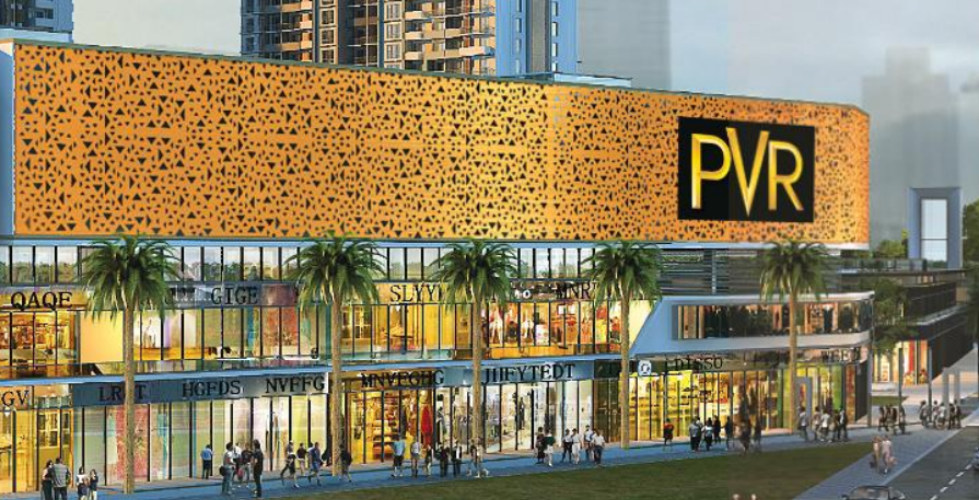
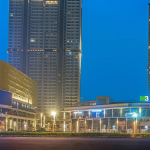
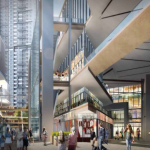
M3M 65th Avenue is a premium high-street retail destination designed to redefine modern commercial experiences. Featuring double-height and conventional retail shops, the project offers efficient floor plans that maximize space utilization and ensure seamless customer flow. The development boasts a massive central atrium of approximately 30,000 sq. ft., providing excellent visibility and accessibility across all floors. With a remarkable 400-meter frontage, front-facing shops, and strategic positioning, it creates an ideal environment for high footfall and brand visibility.
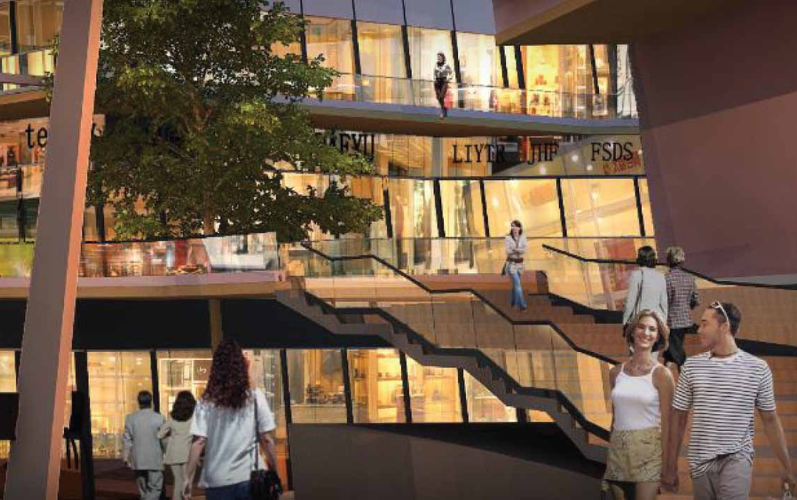
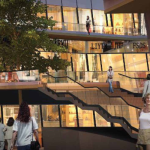
This commercial hub is thoughtfully crafted with world-class infrastructure, including an 8-screen multiplex with seating for over 1,500 people and dedicated lounges. The project ensures smooth movement through 28 elevators, escalators, and sky bridges, complemented by 10–12 meter wide themed boulevards. With clear heights of 4.5 meters and well-planned traffic flow, it offers a premium retail experience. Multiple anchor stores, excellent connectivity, and easy accessibility make it a preferred destination for global brands and investors alike.
Amenities
- 24/7 security & surveillance
- 28 elevators & multiple escalators
- 30,000 sq.ft. central atrium
- 4.5-meter clear ceiling height
- 400-meter wide frontage
- 8-screen multiplex with premium lounges
- Air-conditioned common areas
- Ample parking space
- Double-height retail shops
- High footfall design & efficient traffic flow
- Multiple anchor stores
- Power backup
- Sky bridges connecting floors
- Wide theme-based boulevards